Capture water at the roof edge
Correct position, slope and secure attachment help runoff enter the gutter without damaging fascia or overflowing behind it; photographs, measurements or records should confirm roof runoff and gutter slope.

Gutters protect roof edges, siding and foundations only when runoff enters the trough, reaches adequate outlets, travels through downspouts and discharges away from vulnerable areas. Slope, capacity, fastening, debris and ground drainage all matter.
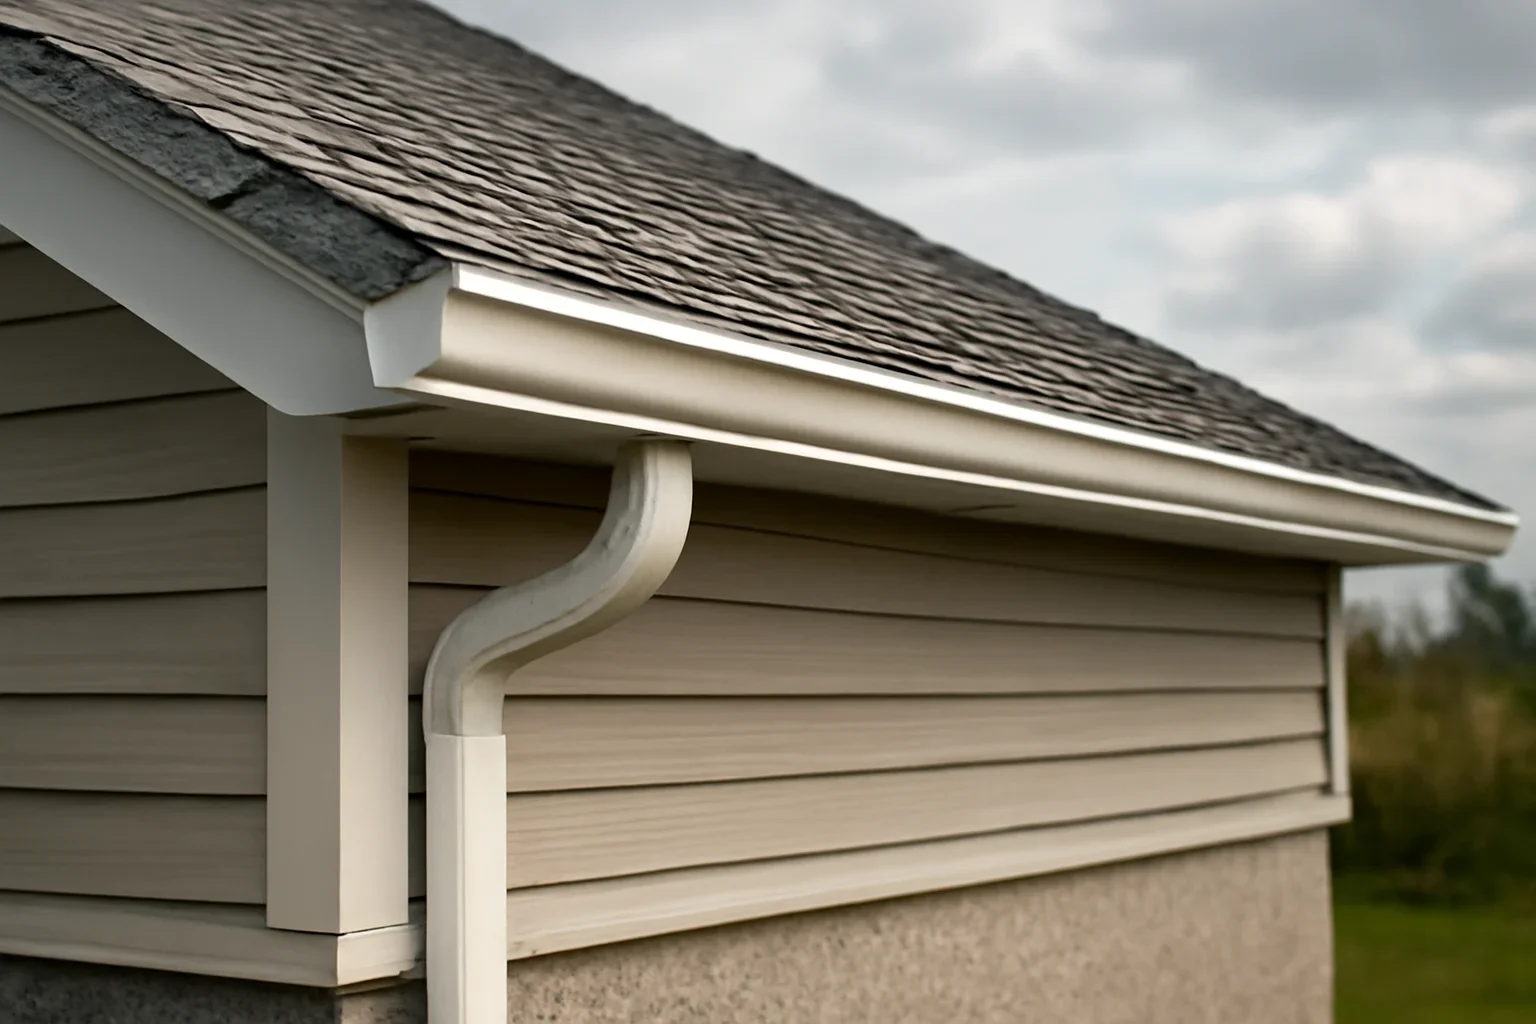
Correct position, slope and secure attachment help runoff enter the gutter without damaging fascia or overflowing behind it. The comparison should also account for roof runoff and gutter slope and outlet and downspout capacity.
Each checkpoint tests a different part of whole-building drainage path against property evidence and the proposed scope.
Correct position, slope and secure attachment help runoff enter the gutter without damaging fascia or overflowing behind it; photographs, measurements or records should confirm roof runoff and gutter slope.
Outlet size, downspout routing and debris control determine whether the system handles concentrated flow; the written conclusion should show the effect of outlet and downspout capacity on the result.
Extensions or site drainage should move water away from walls, entrances and areas vulnerable to erosion or foundation moisture; recheck fascia and hanger attachment when the condition, scope or timing changes.
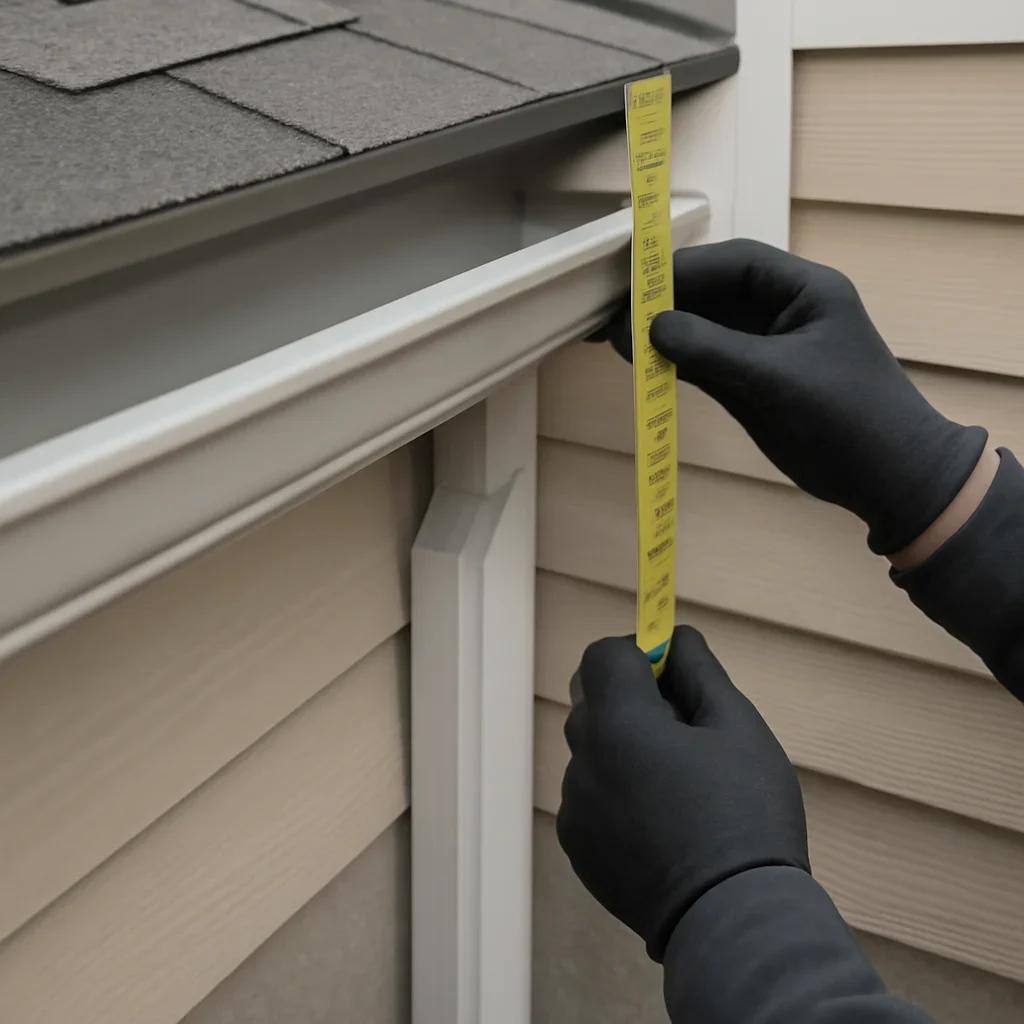
Property-specific inputs
For the whole-building drainage path, keep measurements, observations and assumptions separate. During the review of the whole-building drainage path, any input that cannot be verified safely should remain conditional until a site review or controlled opening provides evidence.
Use the table to organize the conditions, responsibilities and next actions that affect whole-building drainage path.
| Decision point | What to review | Why it matters |
|---|---|---|
| Capture water at the roof edge | Correct position, slope and secure attachment help runoff enter the gutter without damaging fascia or overflowing behind it. | Confirms the evidence related to roof runoff and gutter slope. |
| Move water through outlets | Outlet size, downspout routing and debris control determine whether the system handles concentrated flow. | Shows how outlet and downspout capacity changes the comparison. |
| Discharge safely | Extensions or site drainage should move water away from walls, entrances and areas vulnerable to erosion or foundation moisture. | Turns the general answer into a documented next step. |
In the written record for the whole-building drainage path, a documented next step is more useful than a universal answer detached from the roof.
Gather the address, building type, roof system, known age, repair history and records related to roof runoff and gutter slope.
Use safe photographs, inspection notes and measurements to assess outlet and downspout capacity without asking an owner to climb onto the roof.
Check how each option treats fascia and hanger attachment, debris and maintenance and any concealed condition that could change the scope.
Write down the chosen action, assumptions, timing and the evidence still needed about safe discharge away from the building.
These routes separate the service, location, evidence and approval questions surrounding the whole-building drainage path decision.
Review roofing resources when the decision route for roofing resources affects the whole-building drainage path decision.
Exterior services connects the decision route for exterior services with the records needed for the whole-building drainage path decision.
Before finalizing the whole-building drainage path decision, consult request a roofing estimate for guidance on the information needed to qualify the estimate request.
These direct answers address the property details most likely to change a decision about whole-building drainage path.
No. Blocked outlets, poor slope, limited downspouts, roof concentration and unsafe discharge can still cause overflow. Diagnose the full path first.
Gutter hangers need sound attachment. Soft or damaged fascia can let a new system sag or pull away.
Frequency depends on tree cover, roof debris and storm exposure. Inspect when water overtops, downspouts slow or seasonal debris is likely to collect.
Before approving the whole-building drainage path, send the address, building type, known roof system, safe photographs and timing. Roofing Star can compare the guidance on whole-building drainage path with the property condition and explain whether an inspection, estimate or maintenance plan is the right next step.
