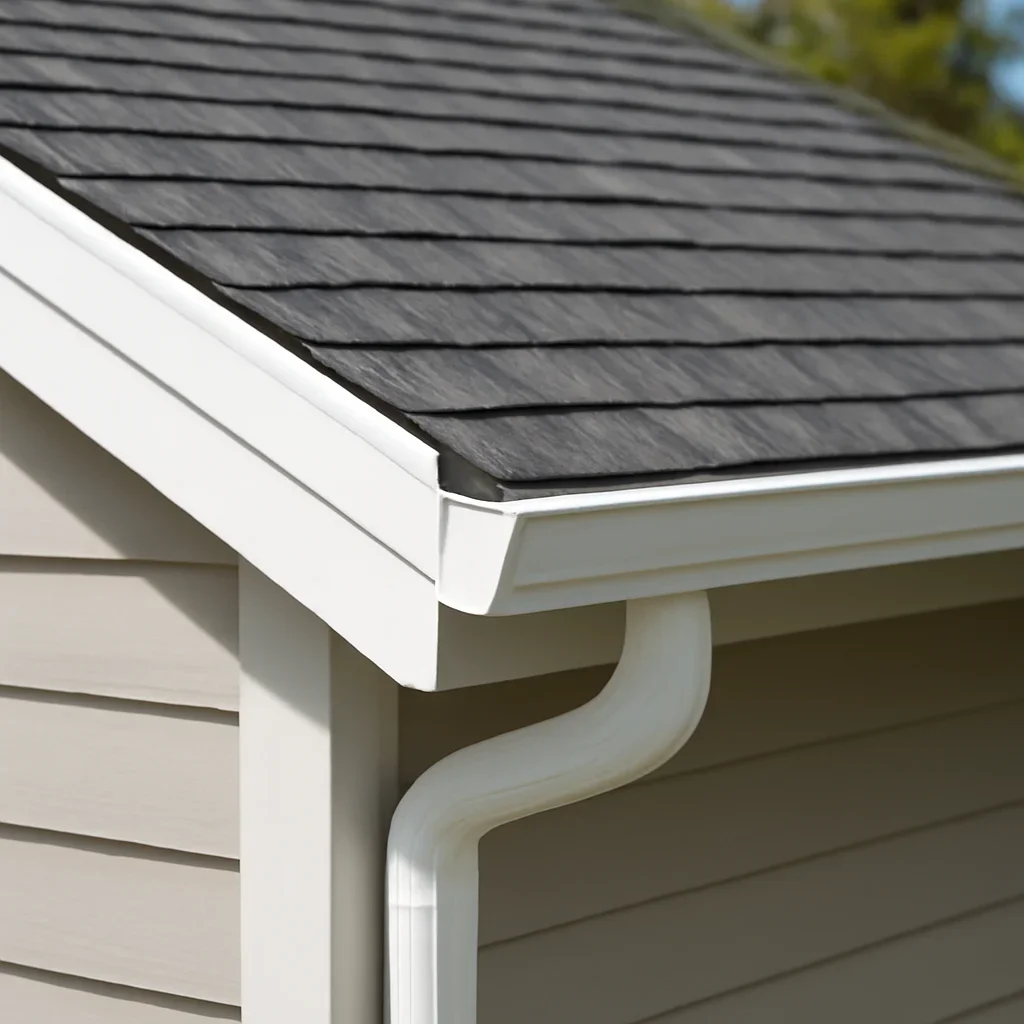
Document the starting condition
Photographs and notes for gutter installation should locate undersized outlets and show how adjacent drainage, flashings or materials affect the diagnosis.

New gutters should be sized, sloped and supported for the roof area and discharge route. Downspouts must move water away without overloading lower roofs, walkways or foundation drainage.

The layout should solve water movement first; colour and profile come after capacity and discharge.

Condition review
Measure roof drainage areas, valleys, existing outlets, fascia condition, discharge points and site grading.
For gutter installation, each stage creates a checkable decision or record before the next one begins.
Photographs and notes for gutter installation should locate undersized outlets and show how adjacent drainage, flashings or materials affect the diagnosis.
The quote should state profile, material, gauge where relevant, hangers, outlets, downspouts, elbows, leaf protection and disposal.
Before the work starts, agree on staging, weather limits, property protection, cleanup and who may authorize extra work if the work reveals poor slope.
Closeout for gutter installation should identify the area completed, approved changes, product information, photographs and any maintenance or follow-up action.
Scope choice
The strongest gutter installation scope is the one that addresses the confirmed failure while preserving sound surrounding materials where practical. For gutter installation, age, recurrence, compatibility, concealed damage and the expected service life of the remaining assembly should be weighed together.
A useful proposal for gutter installation connects the observed condition to the selected method, names the alternatives considered and states limits that could change price or timing.
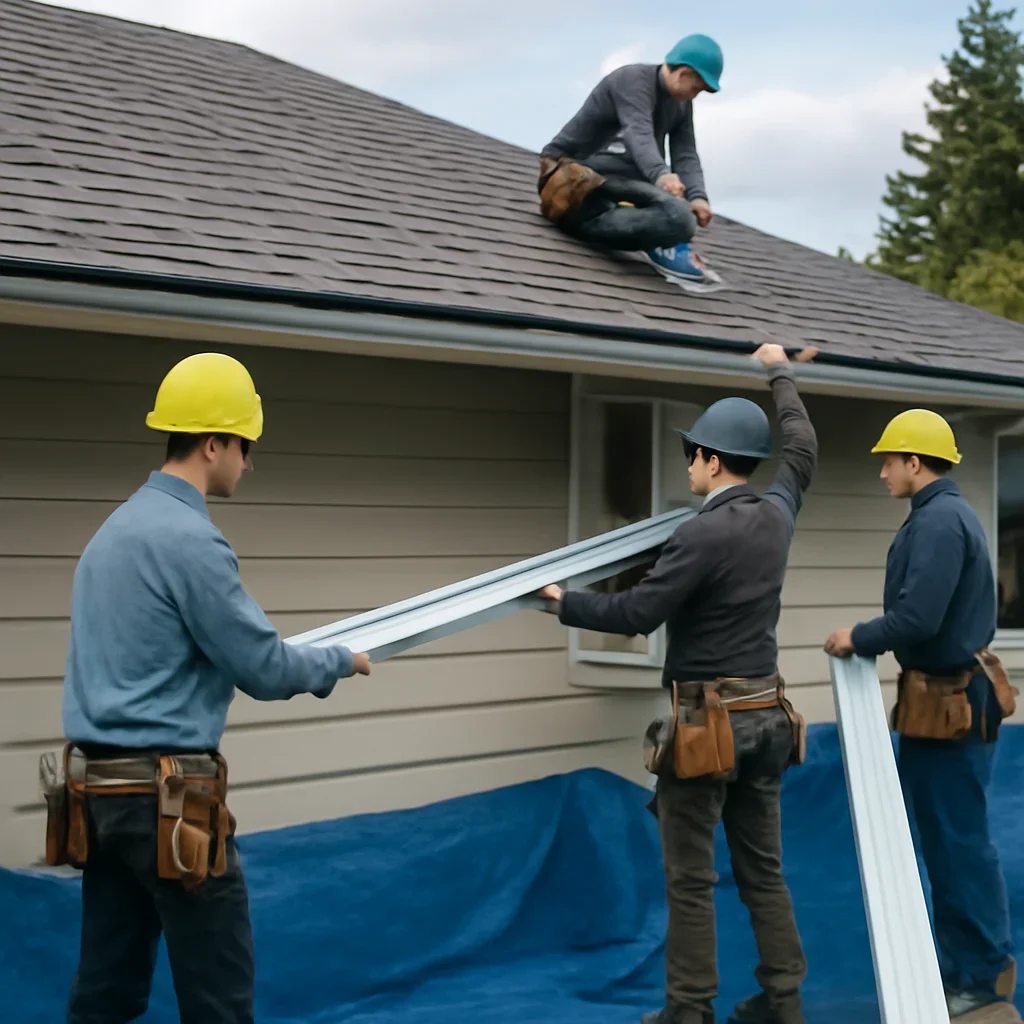
Before approving gutter installation work, confirm the legal contracting party, current insurance and WorkSafeBC information where applicable, the proposed system and the written warranty responsibilities.
For gutter installation work, photographs, references and reviews are useful only when the source is clear, customer permission is respected and the work shown is genuinely comparable.
These routes separate the service, location, evidence and approval questions surrounding the gutter installation scope.
Review exterior services when the decision route for exterior services affects the gutter installation scope.
Roof repair connects lifted, split or missing roofing with the records needed for the gutter installation scope.
Before finalizing the gutter installation scope, consult how gutters protect your roof, siding and foundation for guidance on roof runoff and gutter slope.
These direct answers address scope, evidence and approval details that can affect gutter installation.
Measure roof drainage areas, valleys, existing outlets, fascia condition, discharge points and site grading. For gutter installation, the scope should follow the confirmed condition rather than the size of the visible symptom.
The layout should solve water movement first; colour and profile come after capacity and discharge. During the review of gutter installation, the written recommendation should explain why the surrounding assembly can or cannot support a focused repair.
The quote should state profile, material, gauge where relevant, hangers, outlets, downspouts, elbows, leaf protection and disposal. In the written record for gutter installation, access, weather limits, property protection and authority for concealed-condition changes should be written down before the start date.
Before approving gutter installation, send the property location, building type, current concern, timing and safe photographs. Roofing Star can review whether gutter installation fits the condition and explain the next inspection or estimate step.