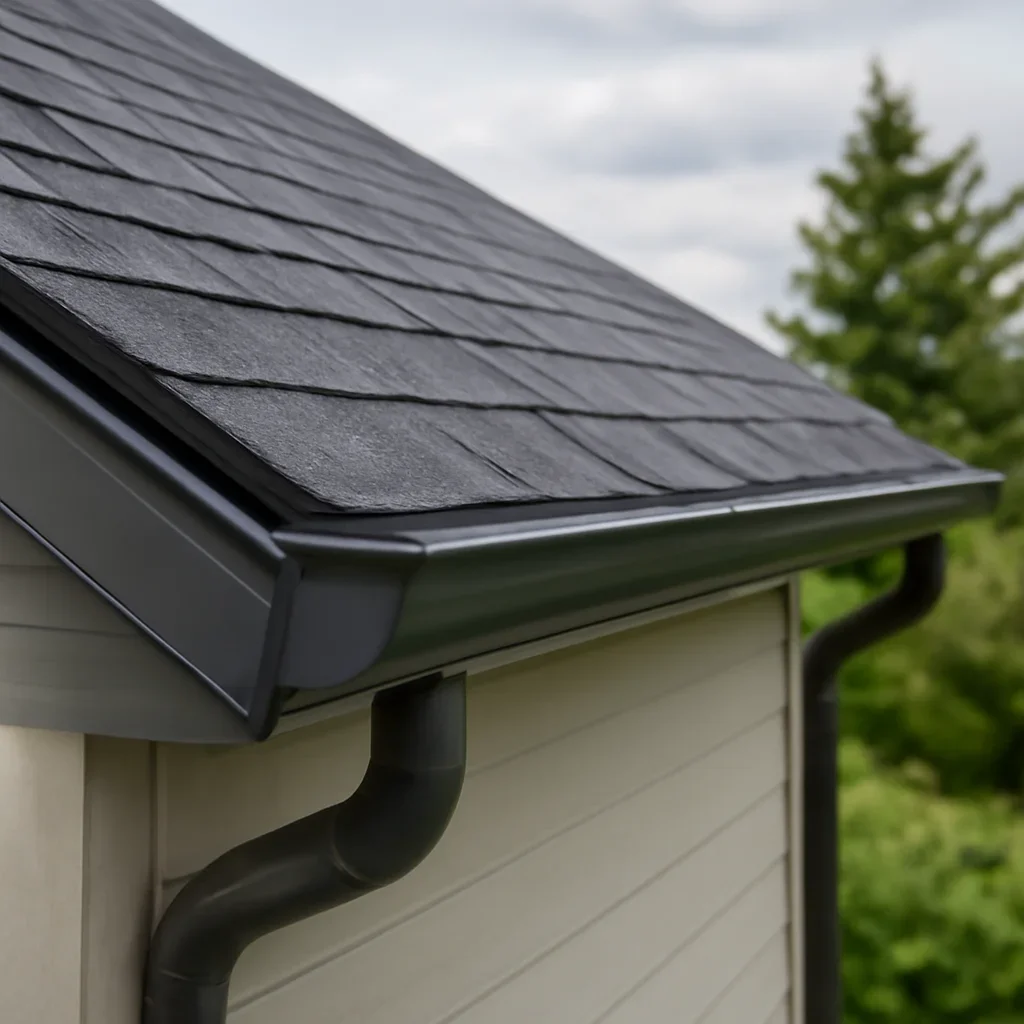
Measure contributing roof areas
Valleys, upper roofs and parapets can concentrate water into one point; photographs, measurements or records should confirm roof area.

Heavy-rain roof drainage is designed by dividing roof areas, providing primary outlets and safe overflow, maintaining slope and routing discharge away from vulnerable building areas.
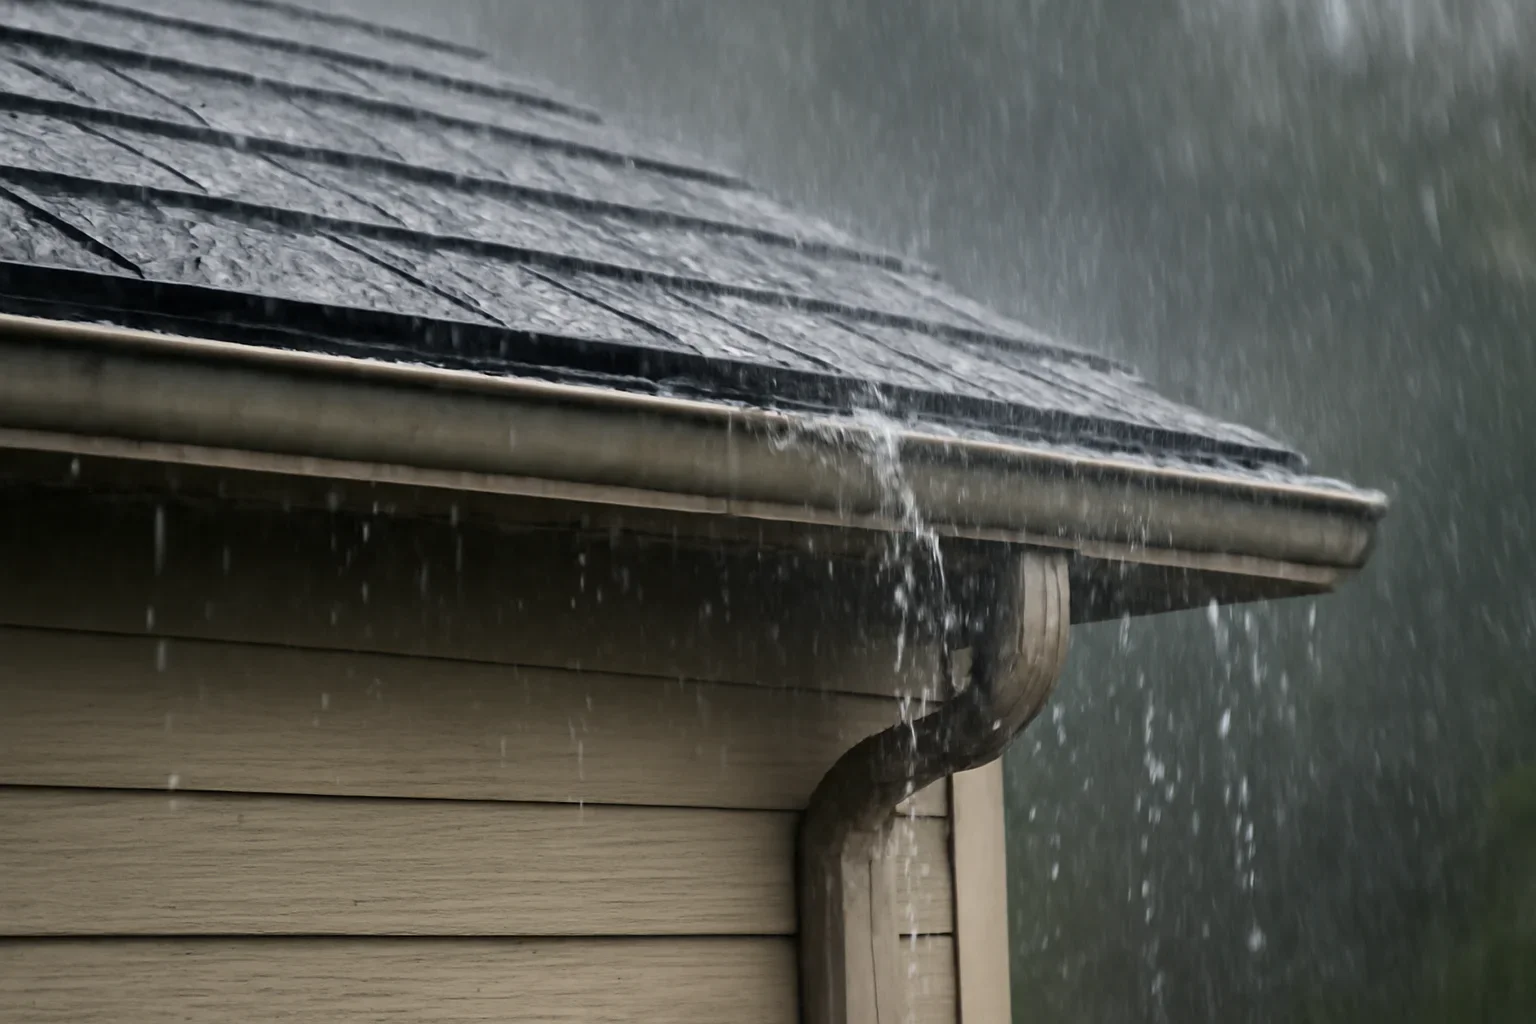
Valleys, upper roofs and parapets can concentrate water into one point. The comparison should also account for roof area and slope and low points.
Each checkpoint tests a different part of heavy-rain drainage design review against property evidence and the proposed scope.
Valleys, upper roofs and parapets can concentrate water into one point; photographs, measurements or records should confirm roof area.
Blocked primary drains should not leave water with no controlled exit; the written conclusion should show the effect of slope and low points on the result.
Debris, settlement and rooftop changes can alter the designed flow; recheck drain or scupper capacity when the condition, scope or timing changes.

Property-specific inputs
For the heavy-rain drainage design review, keep measurements, observations and assumptions separate. During the heavy-rain drainage design review, any input that cannot be verified safely should remain conditional until a site review or controlled opening provides evidence.
Use the table to organize the conditions, responsibilities and next actions that affect heavy-rain drainage design review.
| Element | Role | Failure signal |
|---|---|---|
| Primary drain | Normal runoff | Ponding near basket |
| Overflow | Backup route | Staining at high outlet |
| Downspout | Ground discharge | Wall or foundation pooling |
In the written record for the heavy-rain drainage design review, a documented next step is more useful than a universal answer detached from the roof.
Gather the address, building type, roof system, known age, repair history and records related to roof area.
Use safe photographs, inspection notes and measurements to assess slope and low points without asking an owner to climb onto the roof.
Check how each option treats drain or scupper capacity, overflow path and any concealed condition that could change the scope.
Write down the chosen action, assumptions, timing and the evidence still needed about downspout discharge.
These routes separate the service, location, evidence and approval questions surrounding the heavy-rain drainage design review decision.
Review roofing resources when the decision route for roofing resources affects the heavy-rain drainage design review decision.
Exterior services connects the decision route for exterior services with the records needed for the heavy-rain drainage design review decision.
Before finalizing the heavy-rain drainage design review decision, consult request a roofing estimate for guidance on the information needed to qualify the estimate request.
These direct answers address the property details most likely to change a decision about heavy-rain drainage design review.
Minor residual water may remain, but persistent deep ponding indicates drainage or deflection that deserves review. For heavy-rain drainage design review, records related to roof area help narrow the uncertainty.
They provide a visible backup path if the primary outlet blocks, reducing the risk of uncontrolled water accumulation. For heavy-rain drainage design review, records related to slope and low points help narrow the uncertainty.
No. Valley concentration, outlets, downspouts and ground discharge can remain bottlenecks. For heavy-rain drainage design review, records related to drain or scupper capacity help narrow the uncertainty.
Before approving the heavy-rain drainage design review, send the address, building type, known roof system, safe photographs and timing. Roofing Star can compare the guidance on heavy-rain drainage design review with the property condition and explain whether an inspection, estimate or maintenance plan is the right next step.